Rockwell hardness (HRC) is one of the most widely used systems for measuring the hardness of hardened steels. In the hunting and firearms fields, it is frequently cited to describe the characteristics of blades, knives, tools, mechanical components, and heat-treated weapon parts.
A value like 60 HRC does not identify a particular type of steel and does not directly indicate the overall strength of the object. It expresses the material's resistance to indentation according to the conditions established for the Rockwell C scale.
Hardness must be interpreted in conjunction with steel composition, heat treatment, component geometry, microstructure, and intended use.
What does HRC mean?
The acronym HRC can be broken down into:
- HR: Hardness Rockwell, or Rockwell hardness;
- C: Rockwell method C scale.
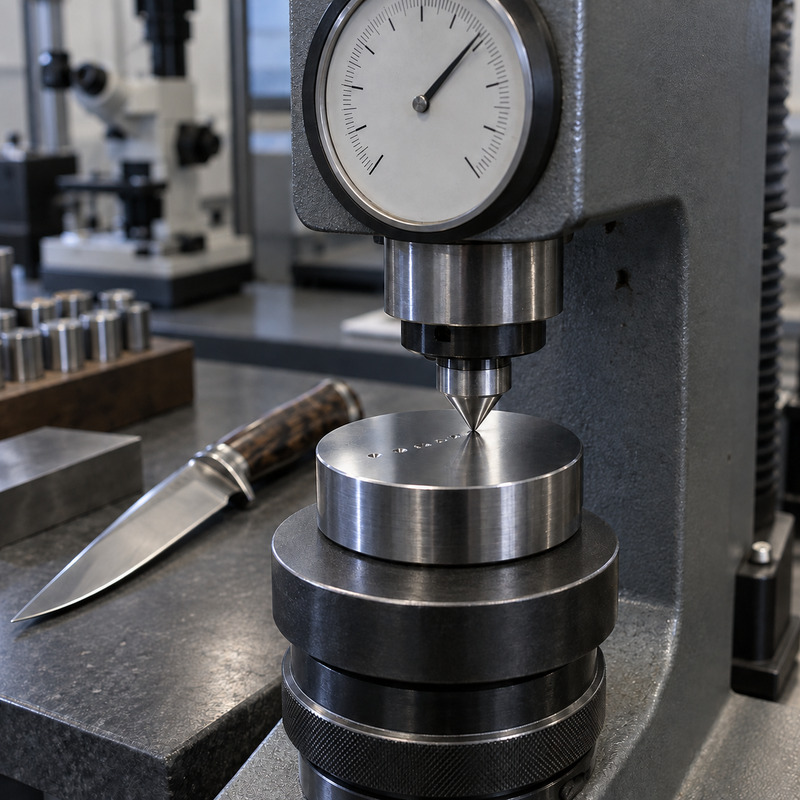
The C scale is intended primarily for hardened steels and other sufficiently hard metallic materials . It uses a conical diamond indenter and a nominal total force of 150 kgf, corresponding to approximately 1.471 newtons.
The result is indicated by the value followed by the scale abbreviation, for example 58 HRC . The Rockwell number is conventional and does not need to be accompanied by units such as millimeters, pascals, or kilograms.
What is the hardness of a material?
In metallurgy, hardness represents the ability of a material to resist localized plastic deformation , generally caused by the penetration of a harder body.
A material with a high HRC value offers greater resistance to penetration than one with a lower value, provided both are measured correctly with the same scale.
Hardness should not be confused with:
- toughness, i.e. the ability to absorb energy before breaking;
- mechanical strength, that is, the ability to support a certain load;
- elasticity, ability to recover shape after deformation;
- wear resistance, also influenced by carbides, microstructure and contact conditions;
- corrosion resistance, determined mainly by composition and environment.
How the Rockwell C test works
The Rockwell test determines hardness by measuring the residual depth of penetration of the indenter. Unlike the Brinell and Vickers methods, it does not normally require optical measurement of the indentation size.
The procedure includes, in a simplified form, the following phases:
- the sample is placed on a rigid support of the durometer;
- the indenter is brought into contact with the surface;
- a is applied preliminary force of 10 kgf;
- the reference position is established;
- the main force is applied until a total force of 150 kgf is reached;
- the main force is removed while maintaining the preliminary one;
- the instrument measures the permanent difference in depth;
- the value is converted directly into HRC hardness.
The deeper the penetrator penetrates the material, the lower the hardness. Conversely, a shallower penetration corresponds to a higher HRC value.
The diamond penetrator
The HRC scale uses a spheroconical diamond indenter , traditionally known as the Brale indenter. It has a 120° apex angle and a carefully rounded tip.
Diamond is necessary because it must remain essentially non-deformable when pressed against hardened steel. A worn, damaged, or geometrically non-conforming indenter can produce inaccurate measurements.
The durometer must therefore be subjected to periodic checks using certified sample blocks.
Penetration depth and HRC value
In the C scale, each Rockwell point conventionally corresponds to a variation of 0,002 millimetres in the residual penetration depth.
The fundamental relation of the scale can be expressed, in simplified form, as:
HRC = 100 − h/0,002
where h is the permanent increase in penetration depth, expressed in millimetres, measured according to the Rockwell procedure.
This means that seemingly minimal differences in indentation depth can produce measurable changes in hardness. For this reason, sample preparation and instrument stability are crucial.
Why the HRC scale is widely used
The Rockwell test is popular in industry because it is relatively fast, repeatable, and suitable for production control. The value is read directly from the instrument without having to measure the indentation with a microscope.
The main advantages include:
- speed of measurement;
- direct reading of the result;
- relatively small footprint;
- good repeatability on suitable surfaces;
- ability to control numerous pieces;
- widespread in the metallurgical sector;
- easy comparison between components made with the same material and process.
HRC hardness in knife blades
In the cutlery industry, the HRC value is used to describe the condition obtained after quenching and tempering. Hardness affects the edge's ability to resist deformation, but does not determine the quality of the blade in and of itself.
Generally speaking, many functional blades can be placed in the following indicative ranges:
- 52–55 HRC: low hardness, easy resharpening and good impact tolerance, but shorter edge life;
- 56–58 HRC: common compromise for sturdy knives and heavy-duty tools;
- 59–61 HRC: good ability to maintain an edge, common in quality knives;
- 62–64 HRC: high hardness, used with suitable steels and geometries;
- over 64 HRC: values achievable by some special steels, which require heat treatments and particularly accurate designs.
These ranges are only guidelines. Two blades both rated at 60 HRC can perform very differently due to their composition, carbide distribution, edge geometry, and heat treatment quality.
Hardness and edge retention
Greater hardness can help the edge resist plastic deformation. However, this does not automatically mean that the blade will maintain its sharpness longer in all situations.
The lifespan of the thread also depends on:
- type, quantity and distribution of carbides;
- wear resistance of steel;
- microstructure toughness;
- sharpening angle;
- thickness behind the wire;
- type of material cut;
- presence of impacts, torsions or lateral stresses.
A very hard but brittle blade may chip, while a softer one may bend or blunt the edge. The correct hardness is that intended by the designer for the steel and the specific use.
Hardness and toughness
Hardness and toughness are not absolutely opposite properties, but when choosing the heat treatment it is often necessary to find a compromise.
Excessively increasing the hardness of a given steel can reduce the material's ability to absorb shock without fracturing. A blade intended for precise cuts may favor hardness, while a field knife subjected to blows and twisting may require greater toughness.
The HRC value must therefore be consistent with:
- steel composition;
- blade thickness;
- bevel geometry;
- intended use;
- heat treatment quality;
- presence of cryogenic treatments or multiple temperings.
Hardness in weapon parts
In the firearms industry, HRC measurement can be used to check steels intended for bolts, trigger components, firing pins, extractors, gears, hardened parts and tools used in production.
However, there is no ideal HRC value that applies to the entire weapon. Each component is subjected to different stresses and requires a specific balance of hardness, resistance, fatigue, and toughness.
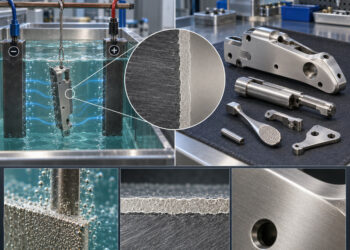
A contact surface can be hardened to resist wear, while the core of the component can be kept tougher. This can be achieved by:
- hardening and tempering;
- cementation;
- carbonitriding;
- nitriding;
- induction hardening;
- specific surface treatments.
When the hardened layer is very thin, the conventional HRC scale may not be suitable, because the test depth may be affected by the underlying material.
Hardening, tempering and HRC value
Quenching allows suitable steels to achieve a very hard microstructure, generally rich in martensite. After quenching, however, the material may be brittle and contain high internal stresses.
Subsequent tempering reduces these stresses and alters the hardness-toughness ratio. Temperature, duration, and number of temperings influence the final HRC value.
The same steel can therefore be treated to achieve different hardness levels depending on the application. Simply stating the name of the steel doesn't reveal the actual performance of the blade or component.
Surface hardness and core hardness
Some components have a very hard surface and a tougher core. In these cases, a single HRC measurement can only describe the area affected by the indentation.
If the hardened layer is sufficiently deep, the C scale can provide a valid result. However, if the coating or modified layer is thin, it may be necessary to use:
- Rockwell surface scales;
- Vickers microhardness;
- Knoop microhardness;
- metallographic analysis of the section;
- hardness profiles at different depths.
A value measured on a thin coating could in fact be influenced by the hardness of the substrate.
How should the sample be prepared?
To obtain a reliable result, the surface must be clean, stable, and sufficiently smooth. Rust, oxides, coatings, decarburization, roughness, and pronounced curvatures can affect the measurement.
It is also necessary that:
- the piece has an adequate thickness;
- the support surface is stable;
- the sample does not flex under the load;
- the imprint is far enough from the edges;
- the footprints are not too close to each other;
- the measured area actually represents the material;
- the durometer is calibrated and verified.
Measuring a finished blade
Measuring a complete blade can be complex. The bevel and curved surfaces don't always provide a perpendicular plane to the indenter, while the thickness near the cutting edge may be insufficient.
The test is preferably performed on a flat, adequately supported area. In some cases, the manufacturer checks a treated sample along with the blade or takes the measurement before final processing.
The test leaves a small permanent imprint. It is therefore not completely cosmetically non-invasive, although the damage is very limited.
Why more measurements are needed
A single reading can be influenced by a hard particle, a decarburized area, roughness, or incorrect positioning. For a reliable evaluation, multiple impressions are generally taken at adequately spaced points.
The results must be analyzed considering:
- average of measurements;
- dispersion of values;
- position of the footprints;
- any differences between surface and core;
- instrument uncertainty;
- sample conditions and geometry.
Small differences may be normal. A significant variation between adjacent areas may indicate uneven heat treatment or a measurement performed under incorrect conditions.
HRC, HRB, and HRA: What are the differences?
The Rockwell method includes numerous scales. The acronyms are not interchangeable because they use different combinations of indenter and force.
| Scala | Penetrator | Nominal total force | Indicative use |
|---|---|---|---|
| HRA | Spheroconic diamond | 60kgf | Hard metals and relatively thin layers |
| HRB | Hard metal ball | 100kgf | Alloys of copper, brass and relatively soft steels |
| HRC | Spheroconic diamond | 150kgf | Hardened steels and hard materials |
An HRB value cannot be directly compared to an HRC value by looking at the number alone.
HRC, Vickers and Brinell
Rockwell, Vickers, and Brinell all measure hardness by penetration, but use different indenters and procedures.
The Vickers method uses a diamond pyramid and determines the value by optically measuring the diagonals of the indentation. It can be used with a wide range of loads and is also suitable for thin layers and metallographic analyses.
The Brinell method uses a carbide sphere to measure the diameter of the indentation. It is particularly useful for heterogeneous materials, castings, and softer metals.
Conversions between HRC, HV, and HBW are approximate and material-dependent. They should be performed using recognized tables specific to the alloy family being examined.
Rockwell hardness and surface coatings
Treatments such as DLC, nitriding, chromium plating, and ceramic coatings can produce extremely hard surfaces. This hardness cannot always be accurately measured with the HRC scale.
When the coating is thin, the indenter penetrates or deforms the layer, and the result is influenced by the underlying material. In these cases, microhardness or nanohardness tests are used, which are more suited to the coating thickness.
It is therefore not correct to directly compare, for example, the HRC hardness of steel with a hardness expressed in Vickers relating to a very thin surface treatment.
Does a high HRC value always indicate a better product?
No. A higher value indicates greater resistance to penetration, but not necessarily superior performance in real-world use.
A very hard blade can:
- maintain the edge well during a regular cut;
- take longer to resharpen;
- be more sensitive to side impacts;
- chipping if the geometry and steel are not adequate.
A slightly softer blade may be easier to sharpen and more forgiving under heavy-duty conditions. The right choice therefore depends on the type of knife, the steel, and the intended use.
Rockwell HRC Test Limits
- it is not suitable for very soft materials;
- requires sufficient sample thickness;
- can be altered by curved or irregular surfaces;
- does not directly measure toughness or wear resistance;
- it is not suitable for very thin coatings;
- leaves a permanent mark;
- requires a rigid and stable support;
- can be affected by decarburization and surface treatments;
- must be performed with a verified tool and an intact indenter.
Reference standards
Rockwell hardness testing on metallic materials is governed by technical standards that define indenters, forces, times, testing methods and sample conditions.
The main references include:
- ISO 6508, relating to the Rockwell hardness test on metallic materials;
- ASTM E18, dedicated to Rockwell and superficial Rockwell hardness tests.
For reliable industrial controls or technical comparisons, it is necessary to specify the scale used and apply the current version of the relevant standard.
Frequently Asked Questions about HRC Hardness
What does 60 HRC mean?
This means that the material achieved a Rockwell 60 hardness value using the C scale, with a diamond indenter and the forces predicted by the method.
Does higher HRC always mean a better blade?
No. A higher hardness can improve edge stability, but it must be compatible with the toughness, steel, heat treatment, and blade geometry.
What is the ideal hardness for a hunting knife?
There's no single ideal value. Many hunting knives are roughly between 56 and 61 HRC, but the choice depends on the steel and the intended use.
Can you measure hardness with a file?
A file can only provide a rough indication. To obtain a reliable HRC value, you need to use a properly tested durometer.
Are HRC and wear resistance the same thing?
No. Hardness contributes to wear behavior, but the latter also depends on composition, carbides, microstructure and type of contact.
Is it possible to convert HRC to Vickers exactly?
No. Conversions are approximate and valid only within certain ranges and for specific material families.
Does the Rockwell test damage the blade?
The test leaves a small, permanent mark. Therefore, it is performed on a flat, inconspicuous area or on a test specimen treated with the blade.
Conclusions
Rockwell hardness (HRC) is a fundamental parameter for testing hardened steels used in knives, tools, and mechanical components. The test measures the residual depth left by a diamond indenter subjected to the forces specified for the C scale.
The HRC value allows you to verify the heat treatment result and compare homogeneous components, but it alone does not describe all the material characteristics. Hardness, toughness, wear resistance, microstructure, and geometry must be evaluated together.
When judging a blade or weapon part, you shouldn't simply look for the highest HRC number. The best value is the one correctly chosen and obtained for the specific steel, the shape of the component, and the actual conditions of use.