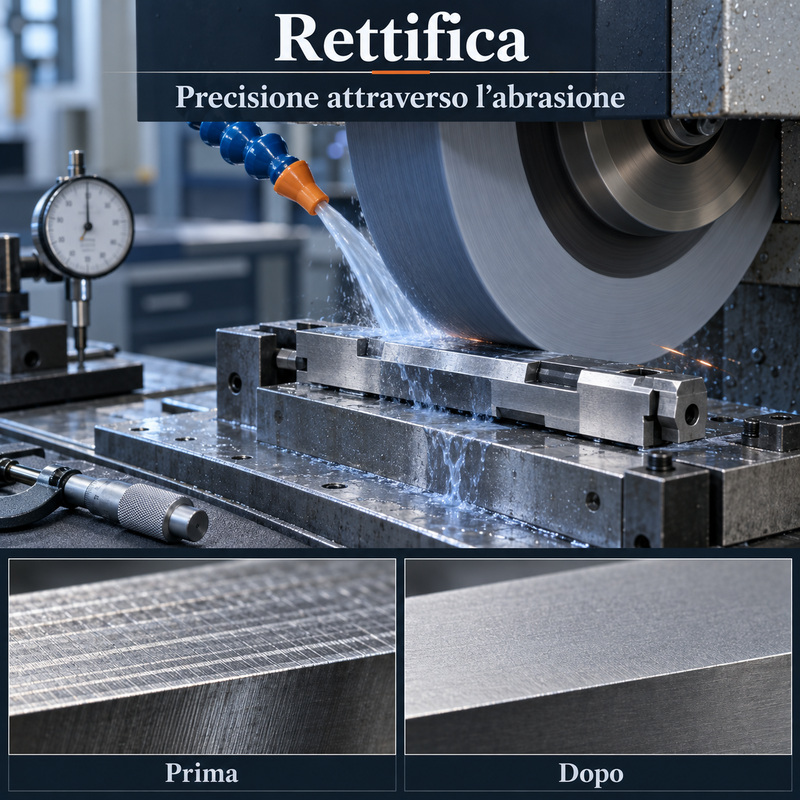
Grinding is a precision mechanical process that uses an abrasive wheel to remove very small amounts of material. It is typically performed after milling, turning, or heat treatment, when the component must achieve tight dimensional tolerances and a smooth surface. In the gunmaking industry , it is used on bolts, locking lugs, pins, guides, action faces, trigger group components, and other parts where geometry and surface quality directly affect function and safety.
What is rectification?
In grinding, material is removed using a grinding wheel made up of thousands of abrasive grains. Each grain acts like a tiny cutting tool, removing a microscopic amount of metal.
The grinding wheel rotates at high speed, while the component is moved or rotated according to the geometry to be obtained.
The process is mainly used for:
- bring the piece to the final size;
- correct shape and geometry;
- obtain smooth surfaces;
- work with hardened materials;
- improve flatness and cylindricity;
- reduce errors left over from previous processes.
How it works
As they contact the workpiece, the abrasive grains penetrate the surface and remove small particles. When a grain loses its cutting ability, it can fracture or break off, exposing new abrasive edges.
The ability of the grinding wheel to renew its surface depends on the type of abrasive, the bond and the structure of the tool.
Grinding wheel speed, feed rate, depth of cut and coolant must be coordinated with the material being machined and the required finish.
The abrasive wheel
The grinding wheel is composed of abrasive grains held together by a binding material. Spaces exist between the grains to allow chips to escape and coolant to pass through.
Key features include:
- type of abrasive;
- granule size;
- binder hardness;
- more or less open structure;
- shape and size of the grinding wheel;
- maximum speed allowed.
An incorrectly selected grinding wheel can overheat the component, clog, or produce an inadequate finish.
The abrasives used
The choice of abrasive depends on the hardness and characteristics of the material to be worked.
Among the main abrasives we find:
- aluminum oxide;
- silicon carbide;
- cubic boron nitride;
- industrial diamond.
Aluminum oxide is widely used on steels. Cubic boron nitride is particularly suitable for hardened steels, while diamond is generally used on very hard non-ferrous materials and carbides.
The granulometry
Grain size affects removal rate and final roughness. Relatively large grains remove material more rapidly but leave a less fine surface.
Finer grit wheels produce a better finish and are used in operations with tighter tolerances.
The choice must also consider the contact surface: a very large area may require a more open structure to avoid the accumulation of heat and residue.
The flat grinding
Surface grinding is used to obtain flat, parallel, and even surfaces. The workpiece is clamped to a table, often with a magnetic chuck, and passes under the grinding wheel.
In the arms industry it can be applied to:
- bascule plans;
- closing surfaces;
- guides;
- plates;
- trigger group components;
- supporting faces.
Even very small differences in flatness can change the contact and stress distribution.
Cylindrical grinding
In cylindrical grinding, the workpiece rotates while the grinding wheel grinds the outer surface. This process allows for control of diameter, cylindricity, and concentricity.
It can be used for shutters, pins, bushings, shafts and other components featuring cylindrical surfaces.
The workpiece can be supported between the centers or clamped with a chuck. Correct alignment is essential to avoid taper and eccentricity.
The internal rectification
Internal grinding processes holes and hollow cylindrical surfaces using small-diameter grinding wheels. It is used when boring or turning cannot achieve the required precision and finish.
This technique can be applied to seats, bushings, rings and housings that must mate with other components.
The small grinding wheel must rotate at very high speed and requires careful vibration control.
Centerless grinding
In centerless grinding, the cylindrical component is not clamped between centers or in a chuck. It is supported between an abrasive wheel, a regulating wheel, and a support blade.
The method allows for the rapid processing of pins, dowels and cylindrical components produced in large quantities.
Correct adjustment allows you to obtain uniform diameters and good repeatability.
Profile rectification
The grinding wheel can be shaped to reproduce a specific geometry. This process is called profile grinding.
It is used when the component has radii, grooves, corners or complex surfaces that must be finished with great precision.
The shape of the grinding wheel must be periodically restored to compensate for wear.
Diamonding the grinding wheel
During operation, the grinding wheel can lose its correct geometry or become loaded with metal debris. Diamond dressing , also called dressing, restores its shape and cutting ability.
A diamond tool removes the outer layer of the grinding wheel, exposing new abrasive grains.
The accuracy of the dressing directly affects the geometry transferred to the component.
The refrigerant
Grinding produces concentrated heat in a very small contact area. Coolant helps cool the grinding wheel and workpiece, lubricates the contact, and removes any removed particles.
Insufficient or poorly directed flow can cause overheating, deformations and metallurgical alterations.
The fluid must reach the cutting area continuously, avoiding an air barrier generated by the rotation of the grinding wheel preventing contact.
The risk of overheating
If the heat is not controlled, the surface may suffer from grinding burn . This defect can manifest itself as discoloration, loss of hardness, or the formation of excessively brittle areas.
The most dangerous changes aren't always visible to the naked eye. High temperatures can alter the structure of steel and generate residual stresses.
Speed, depth of cut, wheel condition and coolant must therefore be carefully monitored.
Grinding cracks
Overheating followed by rapid cooling can produce surface cracks. The risk increases in hardened components or those with geometries with abrupt changes in cross-section.
Cracks can be detected by magnetic particle testing, liquid penetrant testing, or other non-destructive methods.
A component subjected to high stresses must not be considered compliant on the basis of dimensional measurement alone.
Grinding after tempering
Many components are left slightly oversized before heat treatment. Quenching and tempering can, in fact, produce small deformations.
Subsequent grinding allows you to correct these variations and bring the piece to the final dimension when the material has already reached the expected hardness.
This sequence is common in the production of bolts, tenons, pins and locking surfaces.
Rectification of the shutters
The cylindrical surfaces and lugs of a shutter must maintain precise geometries. Grinding and dimensional control allow for the adjustment of the diameter, concentricity, and flatness of the contact surfaces.
A mistake can affect flow, thrust distribution, and headspace.
The machining must therefore be coordinated with the dimensions of the castle and the cartridge chamber.
The closing tenons
The tenons transfer the thrust generated during firing to the frame. Their surfaces must contact their respective seats properly.
Grinding allows for smooth surfaces and precise angles. However, the operation must not remove material without considering the headspace and the overall geometry of the closure.
Any work on these parts must be carried out exclusively by qualified personnel.
The action frames of the rifles
In action frames, grinding can be used to finish flats, seats and surfaces intended for mating with barrels and locking components.
Flatness contributes to the correct distribution of loads and the stability of the system.
Depending on the type of gun, manual adjustment, lapping, and contact checks may follow the grinding.
The snap surfaces
Some trigger group elements require smooth surfaces and extremely precise angles. Grinding can produce controlled geometries after heat treatment.
Excessive removal or modification of the engagement angles may compromise the functioning of the safety devices.
The finishing of these parts should not be confused with simple polishing and must strictly respect the design of the mechanism.
The achievable precision
Grinding allows you to achieve very tight tolerances, but the result depends on the entire system consisting of machine, grinding wheel, workpiece and thermal control.
The main variables include:
- grinding machine rigidity;
- wheel balancing;
- quality of fastening;
- component temperature;
- abrasive wear;
- dressing precision;
- measurement method.
Measurements must be taken when the piece has reached a stable temperature.
Roughness and finish
The ground surface has a texture formed by the passage of the abrasive grains. Its roughness depends on the grinding wheel, speed, feed rate, and working depth.
A very fine surface isn't always the best solution. Some couplings require a controlled roughness to retain lubricant or promote proper seating.
The finish must therefore be defined according to the role of the component.
Grinding and milling
Milling uses tools with geometrically defined cutting edges and can rapidly remove large quantities of material. Grinding, on the other hand, uses numerous abrasive grains and usually occurs in the final stages.
Milling creates the main geometry; grinding corrects dimensions, flatness, and finish.
Modern CNC centers have greatly improved the accuracy of milling, but grinding remains essential for certain hardened materials and fits.
Grinding and lapping
Grinding uses a hard grinding wheel and can remove more material than lapping. Lapping uses a relatively soft, free-abrasive tool to improve contact and finish.
Grinding generally brings the component to its final main geometry; lapping can occur subsequently to correct small irregularities.
The two processes are complementary and not interchangeable in every application.
Grinding and polishing
Polishing is primarily intended to reduce roughness and improve appearance. Grinding also controls the size, shape, and position of surfaces.
A polished component may be out of tolerance, while a ground surface may retain a visible texture but possess extremely precise geometry.
Grinding and smoothing
Internal honing uses abrasive stones that expand against the surface of a bore. It produces a characteristic crisscross pattern and is used on cylinders and internal surfaces.
Internal grinding, on the other hand, uses a small-diameter rotating wheel. The choice depends on the geometry, material, tolerance, and required finish.
Dimensional control
After grinding, the component is checked using micrometers, comparators, bore gauges and three-dimensional measuring machines.
They can be checked:
- diameter;
- flatness;
- parallelism;
- cylindricity;
- concentricity;
- corners and profiles;
- surface roughness.
The inspection must confirm both the dimension and the geometric shape. A correct mean diameter alone does not guarantee adequate cylindricity.
Superficial checks
The most stressed components can be subjected to checks designed to identify cracks or alterations produced during processing.
In addition to visual inspection, penetrant testing, magnetic particle testing, and surface hardness testing can be used.
The need and type of inspection depends on the function of the piece and the consequences of any failure.
Did You Know?
A seemingly perfectly smooth grinding wheel is actually composed of a multitude of tiny cutting edges. During grinding, each grain removes a microscopic chip and contributes to the final shape of the surface.
In short (Italian only)
Grinding uses a high-speed abrasive wheel to correct the size, shape, and finish of a component. It can machine hardened steels and achieve tolerances difficult to achieve with conventional milling or turning operations.
In the gun industry it is applied to bolts, lugs, pins, guides, action frames and surfaces of the trigger group.
The result depends on the correct choice of grinding wheel, heat control, cooling, and final measurements. Poorly executed grinding can cause deformations, loss of hardness, or cracks, while a controlled process allows for precise and reliable fits.